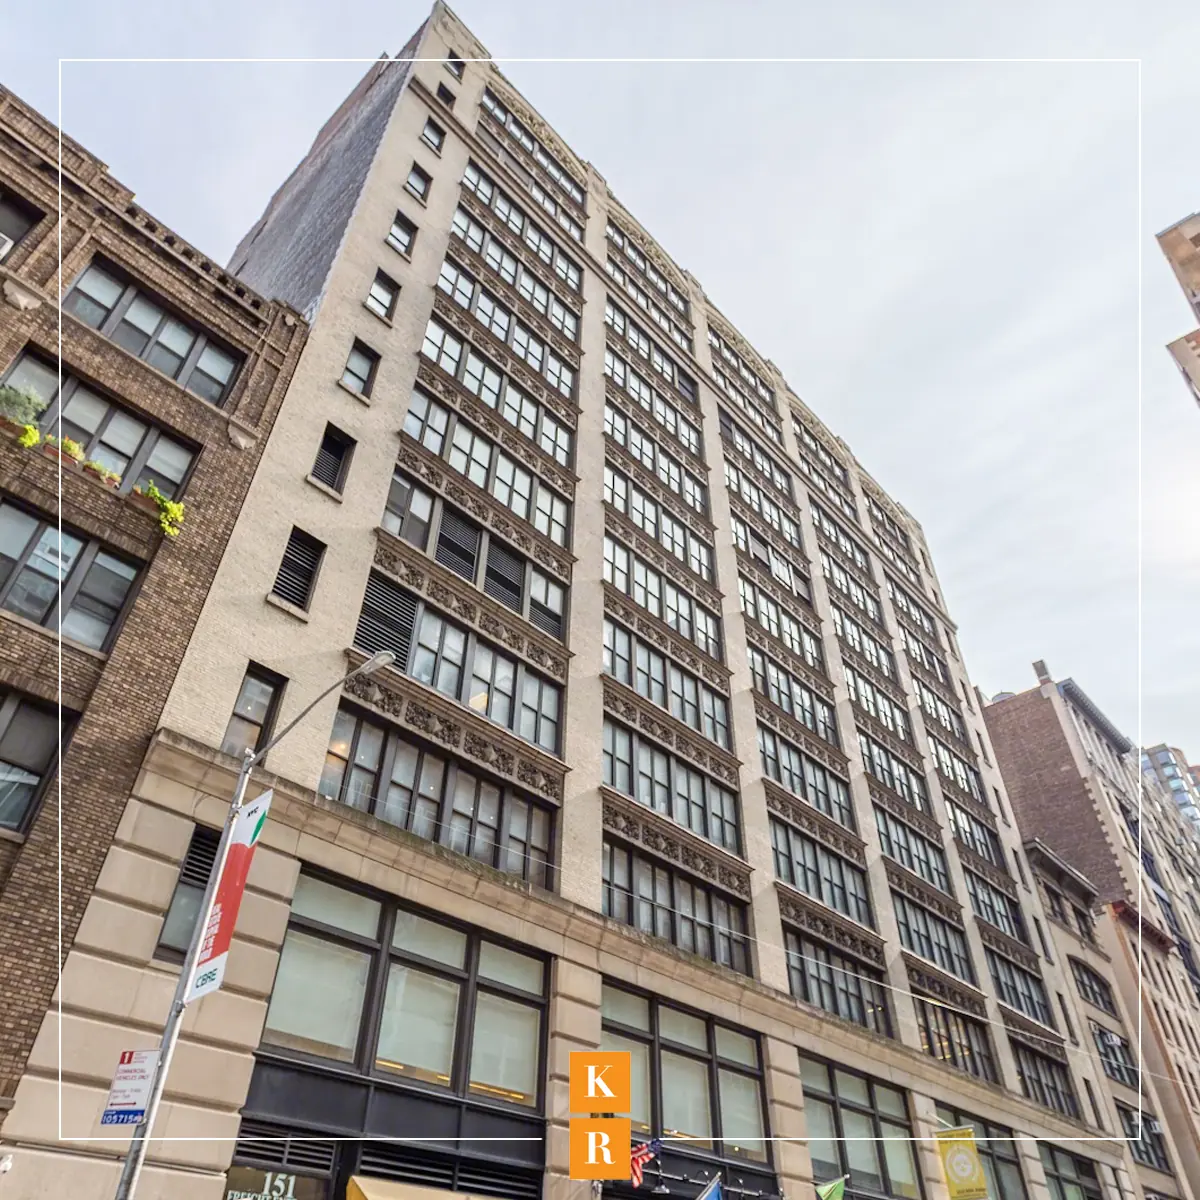
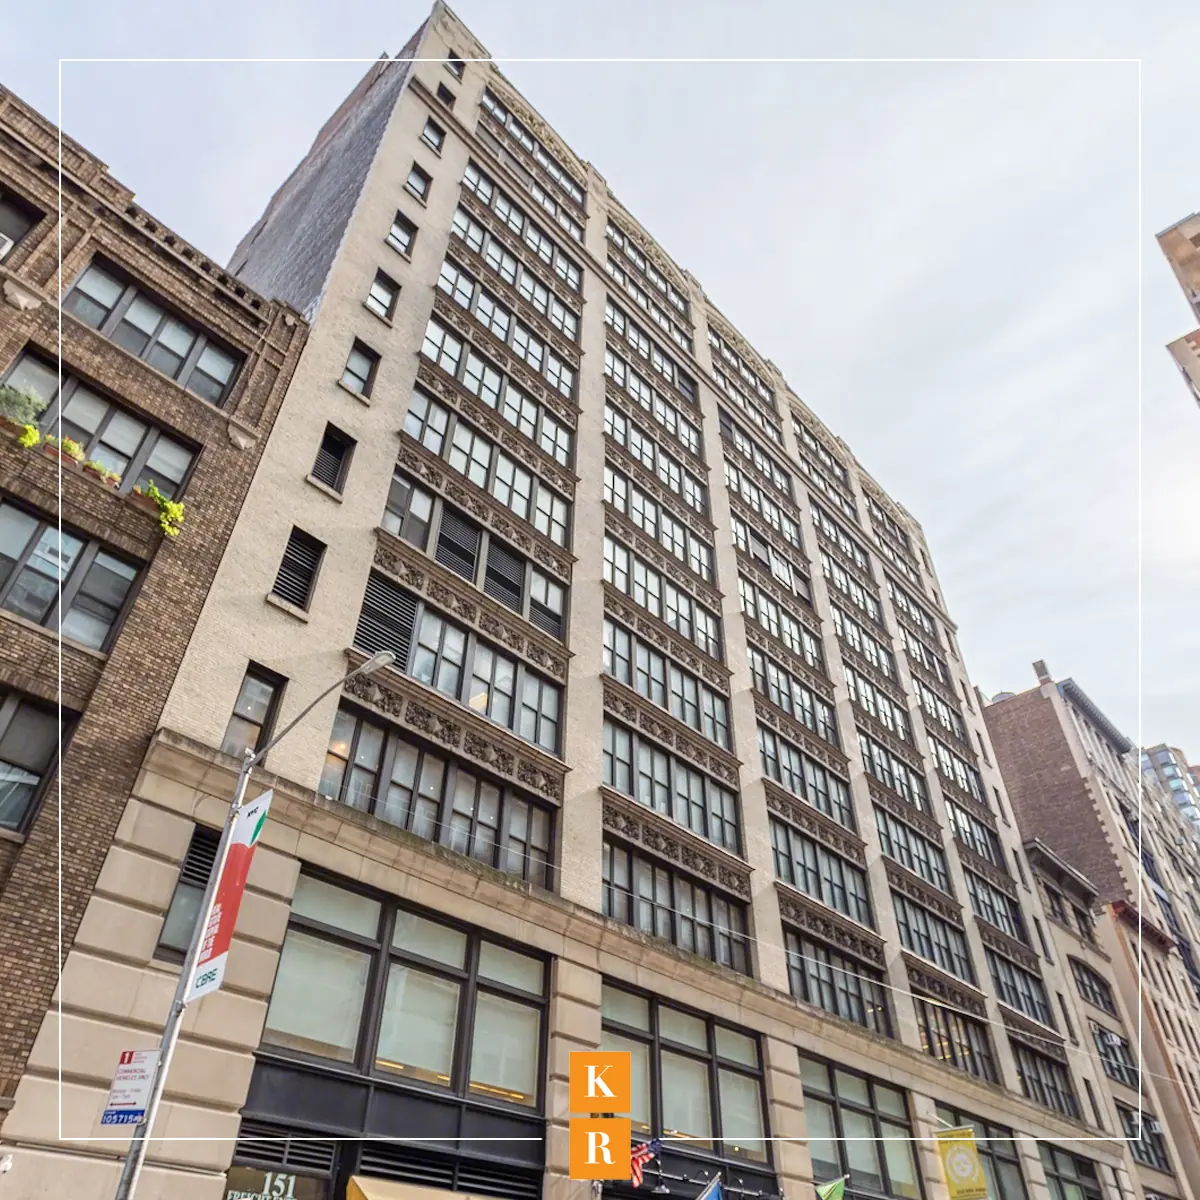
Between Sixth and Seventh Avenues, 151 West 26th Street pairs early-20th-century detailing with abundant natural light. Its 12-story Chelsea setting offers 24/7 access, an attended lobby, and passenger and freight elevators.
Commercial office · Chelsea, Manhattan
151 West 26th
Classic Chelsea character. Office and flexible workspace options for teams of different sizes.
Leasing opportunities
5 reported options · Availability subject to confirmationFind your fit.
Explore reported office and flexible workspace options at 151 West 26th Street. Availability, measurements and pricing should be confirmed with leasing.
12th floor penthouse
Confirm availability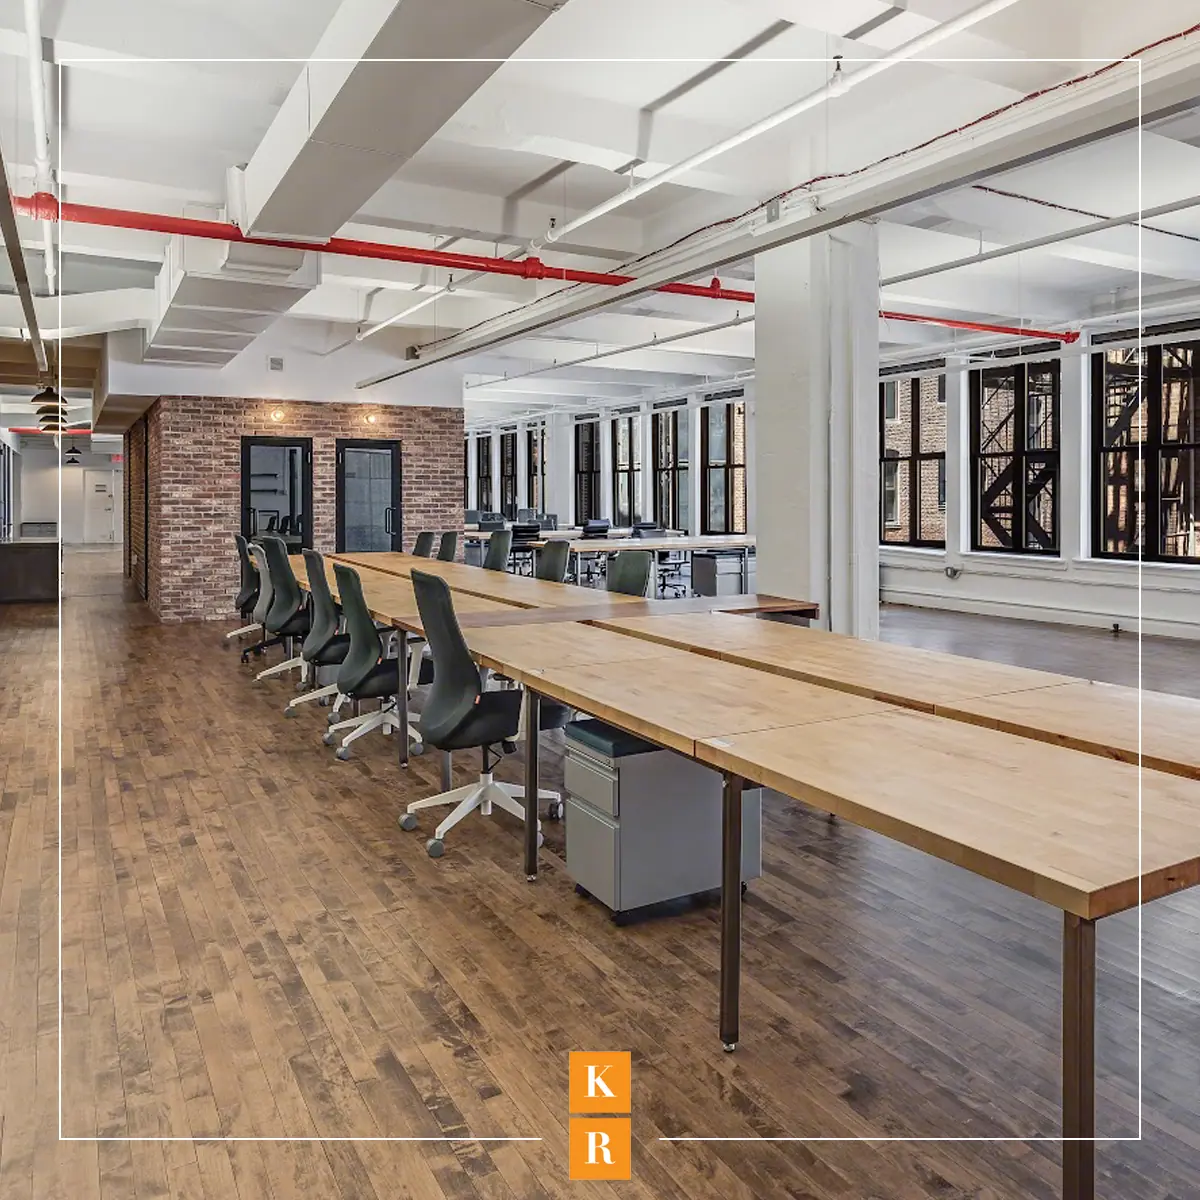
17,610 SF
Full-floor office
$56/SF/yearchevron_right
Partial 10th floor
Confirm availability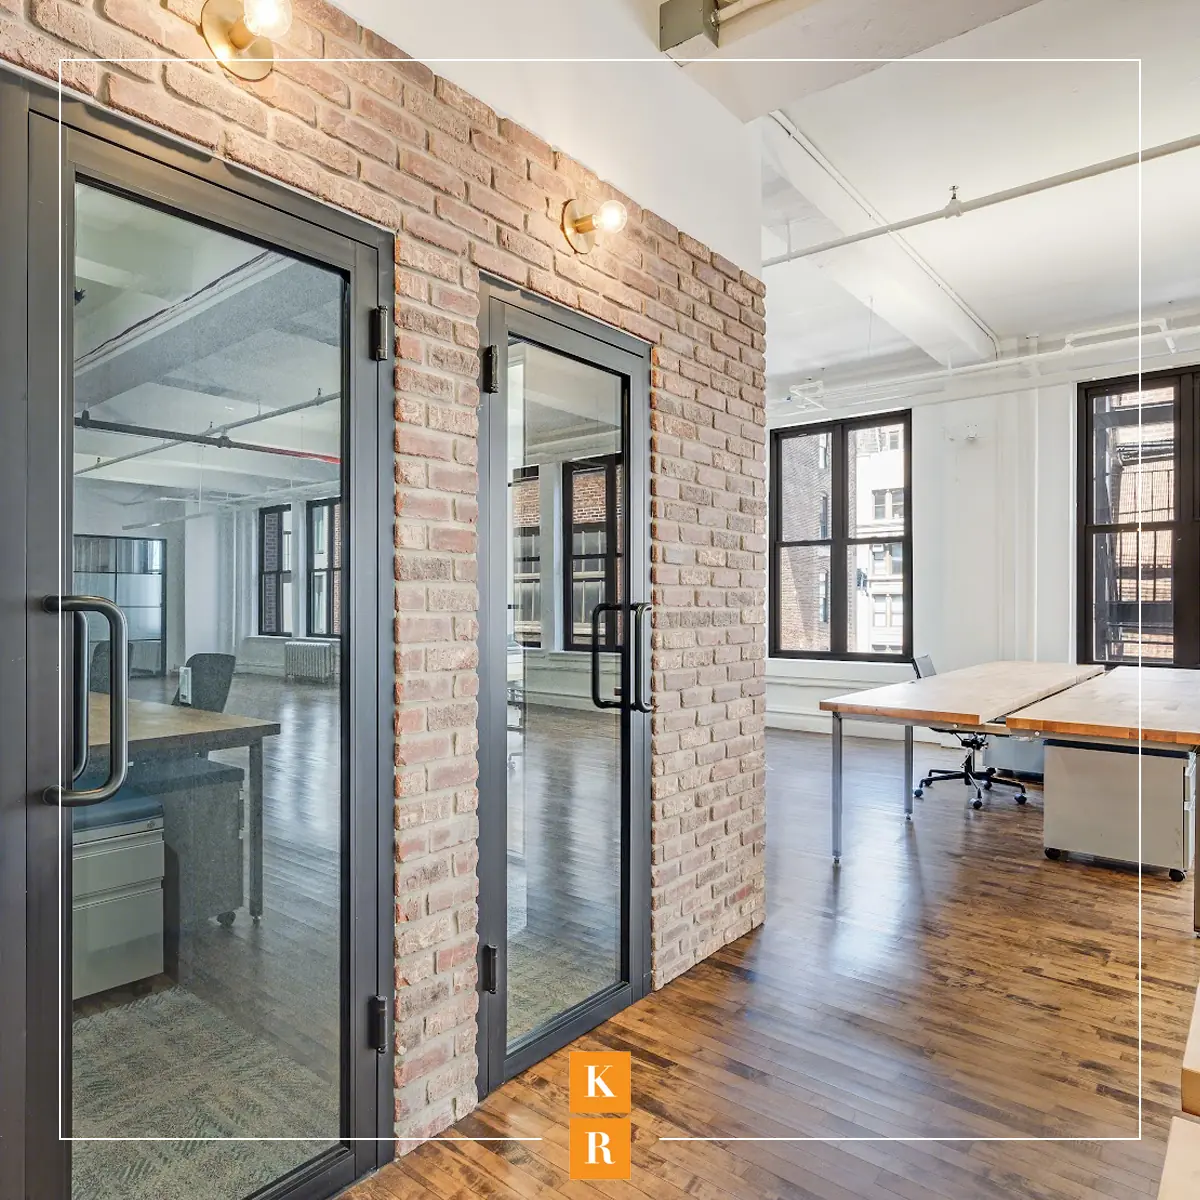
9,000 SF
Office
$64/SF/yearchevron_right
Suite 1002, 10th floor
Confirm availability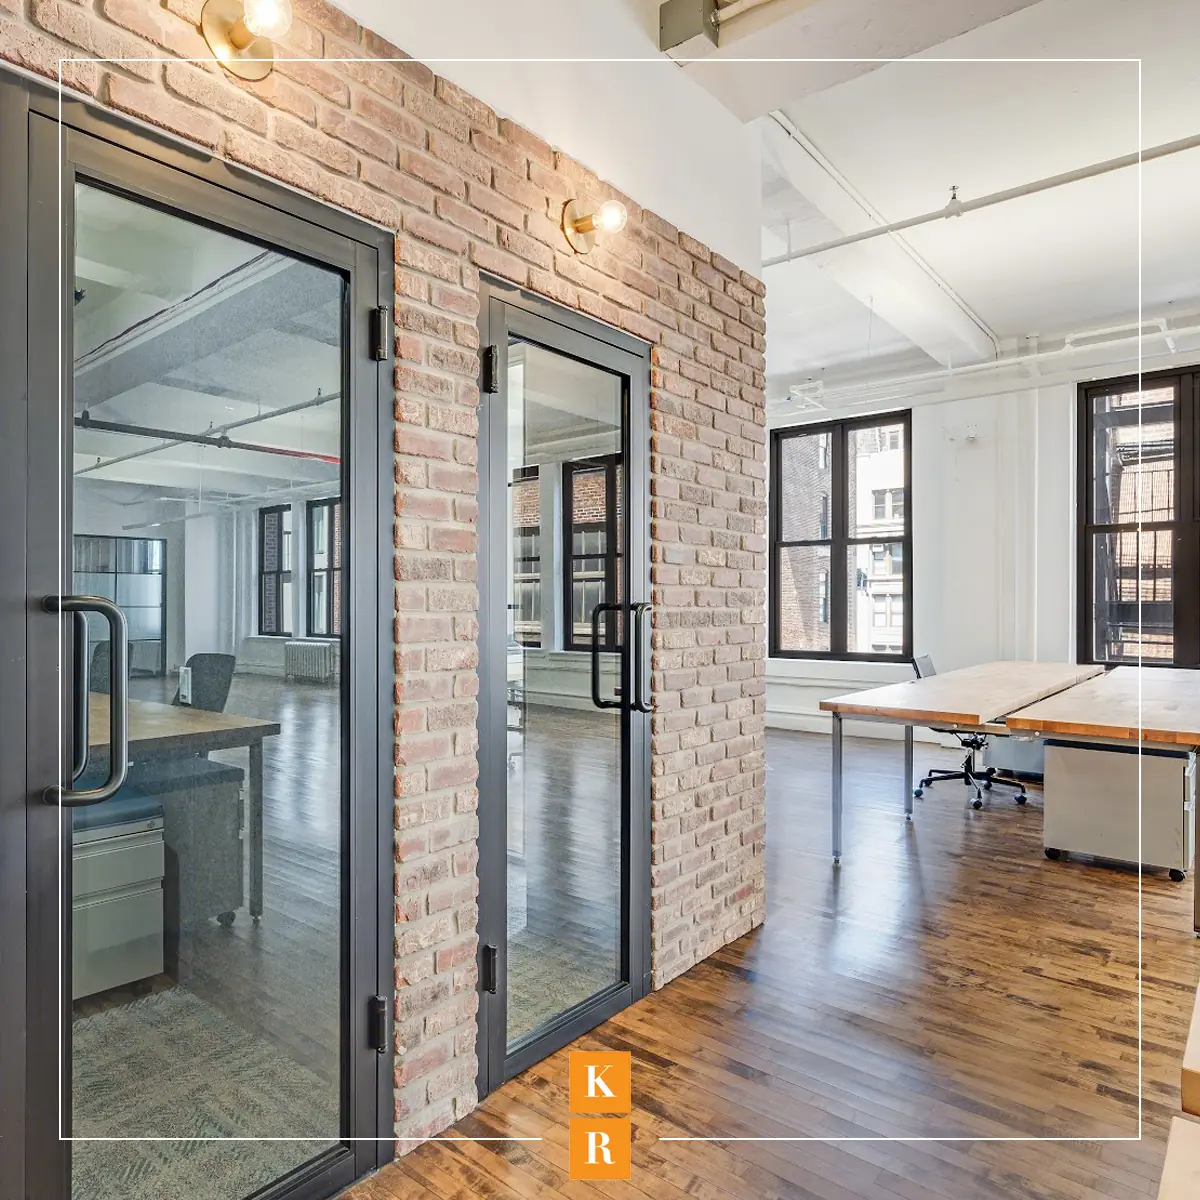
4,826 SF
Office
Contact for pricingchevron_right
2nd floor
Confirm availability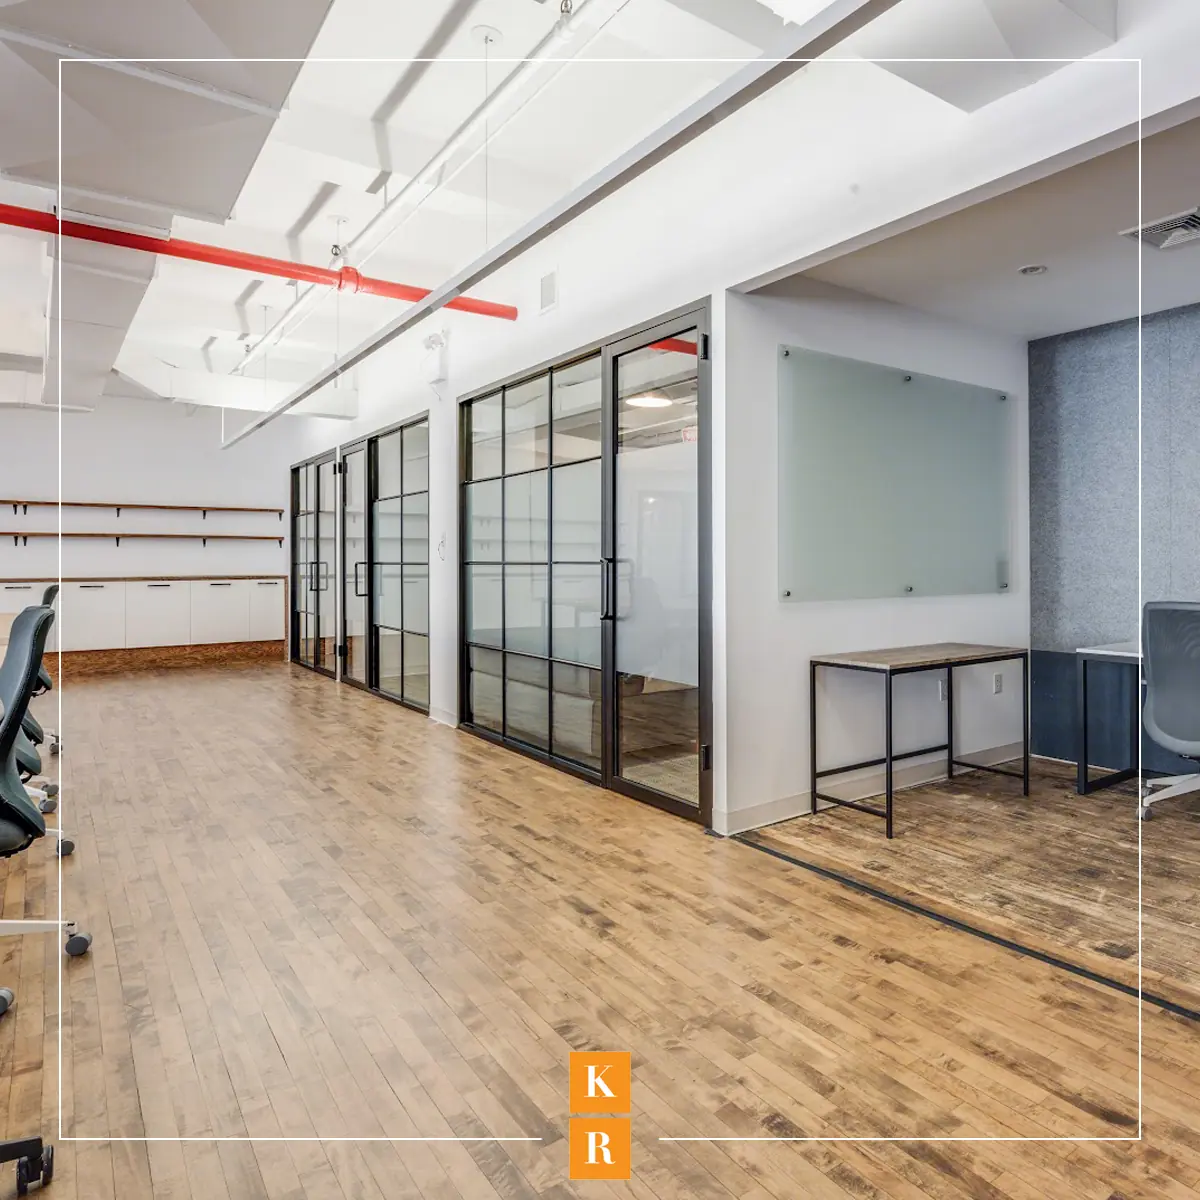
17,610 SF
Direct office lease
Contact for pricingchevron_right
6th floor executive offices
Confirm availability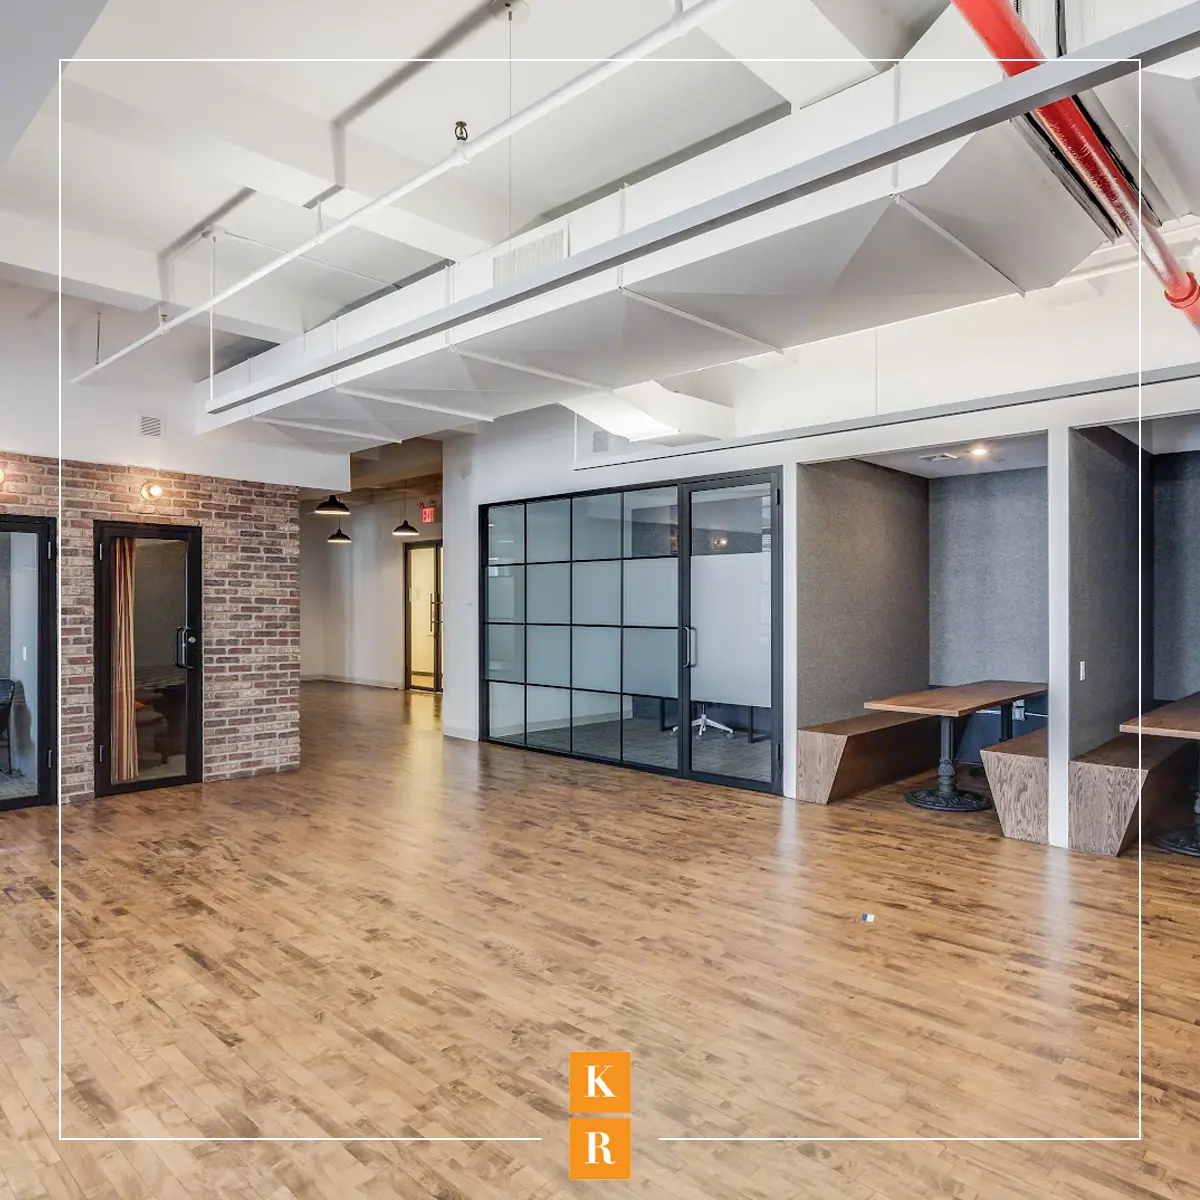
For 3–35 people
Hakibbutz flexible offices
From $1,100/person/monthchevron_right
Need more information?Ask leasing →
12th floor penthouse
This reported 17,610 SF full-floor office offers city views and a mix of open work areas and private rooms. Confirm current availability with leasing.
- Windows on three sides
- City views
- Open work areas and private rooms
Partial 10th floor
A reported 9,000 SF office with character and views. Confirm its availability and whether it overlaps with the separately listed Suite 1002.
- Hardwood floors
- Exposed ceilings and brick
- Views
Suite 1002, 10th floor
This separately listed 4,826 SF office combines an open layout with private spaces. Confirm its size, availability and whether it overlaps with the partial 10th-floor offering.
- Private office and conference room
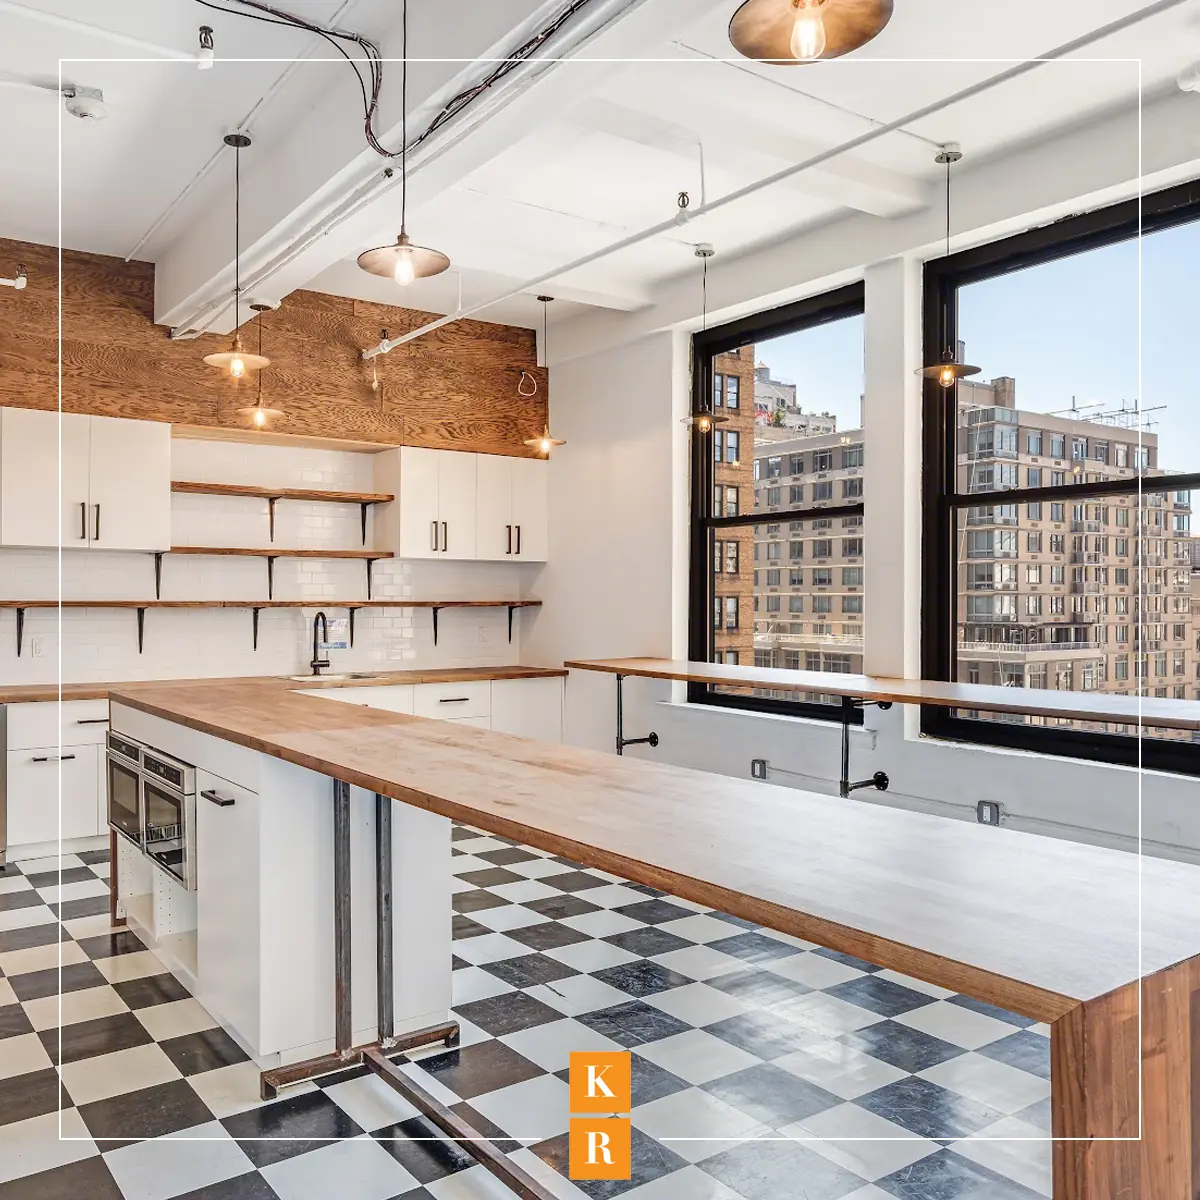
- Kitchenette
- High ceilings and wood floors
2nd floor
A reported 17,610 SF direct office lease in a building with an attended lobby and around-the-clock access. Confirm current availability with leasing.
- Direct office lease
- Attended lobby and 24/7 building access
- Passenger elevators
6th floor Hakibbutz executive offices
Furnished private offices for teams of 3–35 people, with flexible terms. Square footage and availability depend on configuration.
- Furnished private offices
- Flexible terms
- Shared internet and meeting rooms
197,336 SF
Reported Building Size
12
Floors
17,610 SF
Typical Full Floor
24/7
Building Access
1989
Reported Renovation
Full property and leasing details +
| Reported Space | 17,610 SF |
| Suite / Floor | 12th Floor Penthouse |
| Availability | Confirm availability |
| Lease Rate | $56/SF/year |
| Floor Configuration | Full floor |
| Windows | Three sides |
| Views | City views |
| Work Areas | Open work areas and private rooms |
| Building Access | 24/7 |
| Lobby | Attended |
| Market | Manhattan |
| Submarket | Chelsea |
| Property Type | Commercial Office |
| Year Renovated | 1989, as reported |
| Elevators | Passenger and freight |
| Floor Plate | Approximately 17,610 RSF |
| Ownership | Koeppel Rosen |
| Leasing and Management | Koeppel Rosen |
| Address | 151 W 26th St, New York, NY 10001, USA |
| Transit Access | Near 23rd and 28th Street 1 train stations; Penn Station accessible |
ENERGY STAR
Certified
Building history and ownership +
| Year Built | 1912, as reported by the leasing agent; other sources report 1911 |
| Stories | 12 |
| Total Size | 197,336 SF, as reported by the leasing agent |
| Floor Plates | Approximately 17,610 rentable SF |
| Sustainability | ENERGY STAR certified in 2025; current status to be verified |
| Ownership | Koeppel Rosen |
| Management | Koeppel Rosen |
Amenities
The essentials, already here.
At 151 West 26th Street, natural light and practical building services support the workday in the heart of Chelsea.
24/7 Building Access
Attended Lobby
Passenger Elevators
Freight Elevator
Abundant Natural Light
Nearby Subway Access
The neighborhood
Classic Chelsea. Connected Manhattan.
Between Sixth and Seventh Avenues, 151 West 26th Street puts Chelsea’s dining, retail and cultural destinations within reach. Nearby subway stations and Penn Station offer convenient connections across the city and beyond.
[1]
1
Train at nearby 23rd and 28th Street stations
[2]
6th
Avenue subway connections
[3]
Penn
Station accessible from the property
[4]
Chelsea
Dining, cafés and retail nearby
[5]
FIT
Museum at FIT in the neighborhood
[6]
High Line
A nearby cultural destination
Talk to leasing
Talk space with us.
For leasing inquiries at 151 West 26th Street, contact a Koeppel Rosen representative below or request more info.
Quick inquiry
Send us a note.
Tell us what you’re looking for at 151 West 26th Street and our team will be in touch.